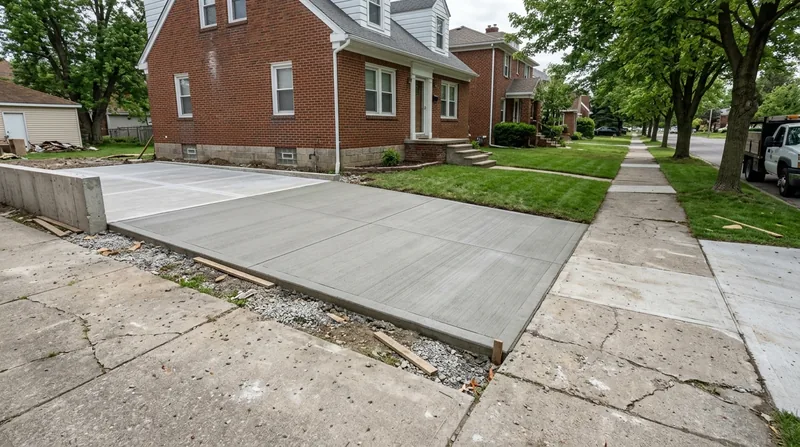




Concrete Slabs & Foundations in Detroit are the backbone of any lasting structure, whether you're building a new garage, adding a room, or installing a shed on your residential lot. Detroit's challenging soil conditions, including expansive clay and variable ground settlement, demand precision in foundation design and installation. A poorly poured slab or foundation can shift, crack, and compromise your entire building within years. We've been pouring engineered concrete slabs and footings since 2016, and we know exactly how to handle Detroit's tough ground. Our ACI Certified team specs the right thickness, reinforcement, and base preparation for your specific site, soil type, and load requirements. The difference between a slab that lasts 50 years and one that fails in 10 is in the details we control from day one.
Why Concrete Slabs & Foundations Matter in Detroit's Variable Soil
Detroit sits on glacial deposits and clay-heavy soils that expand and contract with moisture changes. A foundation that isn't properly engineered for this movement will settle unevenly, crack, and allow water infiltration. New construction, room additions, and outbuildings all require proper footing depth, concrete strength rating, and steel reinforcement to stay stable for decades. We design and pour every slab with Detroit's soil profile in mind, using compacted gravel bases, appropriate PSI concrete mixes, and rebar placement that prevents cracking before it starts.
- We install engineered footings below the frost line and sized for your building's load and soil bearing capacity.
- We specify concrete strength ratings (typically 3000 to 4000 PSI) matched to your structure type and Detroit's soil conditions.
- We place steel reinforcement (rebar or wire mesh) to control cracking and distribute stress across the entire slab.
- We compact the base material to eliminate settlement and ensure the slab sits on stable ground.
- We finish slabs level and true so doors, equipment, and future flooring sit perfectly flat.
A solid foundation prevents costly repairs, keeps water out, and protects your investment from the ground up.
Local example: A homeowner in Dearborn poured a garage slab without proper base prep and reinforcement. Within three years, the slab had settled 2 inches on one side, cracking the foundation walls and letting water into the basement. A properly engineered slab with correct base compaction and rebar placement would have stayed level and dry. That's why we always start with the soil.
For more on how foundation issues can cascade, see our Concrete Repair & Resurfacing page.
To understand Detroit's building code requirements for foundations and footings, review the City of Detroit Buildings, Safety, Engineering & Environmental Department guidelines for new construction and additions.
How We Pour Concrete Slabs & Foundations in Detroit: Our Process
Every slab and foundation we install starts with a site visit to assess soil type, drainage, slope, and building load. We then design the slab or footing, pull any required permits, and execute the pour with precision timing and curing discipline. Detroit's mild climate means we can pour year-round, but we adjust curing practices during hot, dry summers and plan around spring thaw and heavy rain. The result is a concrete foundation that moves with Detroit, not against it.
- We evaluate the site for soil type, compaction, and drainage to determine footing depth and base preparation needs.
- We design the slab or footing per building code and local soil-bearing capacity, specifying concrete strength and rebar placement.
- We excavate, compact, and install gravel base and any required drainage or vapor barriers.
- We set forms, place rebar or wire mesh, and prepare the subgrade for a level, true pour.
- We mix, place, and finish concrete to spec, then cure it properly to reach full strength.
- We strip forms and perform final grading and cleanup so your slab is ready for the next phase of construction.
Our ACI Certified expertise means every mix design, placement depth, and finish meets Detroit building standards and your specific structural needs.
Real project: A homeowner in Livonia added a 20 by 24 foot garage. We excavated 18 inches, installed a 4-inch compacted gravel base, placed 4 inches of 3500 PSI concrete with #4 rebar on 18-inch centers, and finished it smooth and level. The slab has stayed perfectly flat for six years, with no cracking or settlement. That's the result of proper site assessment, engineering, and execution.
If you're planning a new outbuilding or addition and need to understand your options, check out our Garage Floors page for related work we handle regularly.
Concrete Slab & Foundation Methods: Which Approach Fits Your Project
| Approach | Description | Best for |
|---|---|---|
| Monolithic Slab | Footing and slab poured as one piece with thickened edges for load bearing. | Garages, sheds, and light outbuildings on stable soil with minimal frost movement risk. |
| Stem Wall & Slab | Separate footing below frost line with vertical stem wall and slab on top, isolated from ground moisture. | Room additions, crawl spaces, and structures in areas with high water tables or expansive soil movement. |
| Post & Pier Footing | Individual concrete piers below frost line supporting posts or columns, with slab or deck above. | Decks, porches, sloped terrain, and areas where traditional continuous footings are not practical. |
| Reinforced Concrete Slab | Standard slab with wire mesh or rebar throughout for crack control and load distribution. | Workshops, storage areas, and residential slabs where durability and long-term flatness are critical. |
We assess your specific site, building type, and Detroit soil conditions to recommend the method that will perform best and last longest.
Concrete Slabs & Foundations Cost in Detroit: What to Expect
Concrete slab and foundation pricing in Detroit typically starts at $5 to $8 per square foot for a straightforward residential slab, depending on concrete strength, reinforcement, and base preparation. A 400-square-foot garage slab might run $2,000 to $3,200 before site work. Larger projects, complex soil conditions, or stem wall foundations cost more. The main factors that move price are slab size, soil conditions, footing depth, concrete strength rating, and site access. Getting a free estimate from us lets you see the real cost for your specific lot and building plan.
Site prep, excavation, and base material are often the hidden costs that make or break a budget. If your lot has poor drainage, expansive soil, or steep slope, we may need to do more prep work to ensure the slab stays stable. Permit costs in Detroit are modest but must be factored in. See our full pricing overview for detailed line items and examples by project type.
We recommend getting 2 to 3 estimates so you can compare approach, materials, and warranty. The cheapest quote often skips critical steps like proper base compaction or rebar placement, leading to failure within years. A solid estimate explains what's included, why it costs what it does, and what warranty or guarantee backs the work.
Concrete Slabs & Foundations Near Me: What Detroit Homeowners Should Know Before Hiring
When you're ready to hire a contractor for a concrete slab or foundation, look beyond price. Verify licensing, insurance, and references, and make sure the contractor understands Detroit building code and soil conditions. Ask how they'll handle permits, what warranty they offer, and whether they have experience with your specific building type and soil profile. A good contractor will spend time on site assessment and explain their design rationale before pouring a single yard of concrete.
- Confirm the contractor holds a valid Michigan contractor license and carries general liability and workers' compensation insurance.
- Ask for at least three references from similar projects completed in the last two years in Detroit or nearby areas.
- Request a written estimate that breaks down concrete, reinforcement, labor, site prep, and any permits or inspections required.
- Verify that the contractor has pulled or will pull the necessary building permits and understands Detroit's footing depth and foundation requirements.
- Ask whether the slab or foundation comes with a warranty against cracking or settlement, and for how long.
- Check if your HOA (if applicable) has specific foundation or setback requirements, and confirm the contractor knows and will meet them.
Taking time to hire the right contractor now saves thousands in repairs and frustration down the road.
Ready to move forward? Contact us for a free, no-obligation site visit and estimate. Call (313) 422-7903 to speak with an ACI Certified professional who knows Detroit soil and building code inside out.
Concrete Slabs & Foundations in Detroit: Pricing Guide
| Service | Price | Details |
|---|---|---|
| Standard residential slab (garage, shed, outbuilding) | Starting at $5/sq ft | Includes 4-inch slab, 4-inch gravel base, basic rebar or wire mesh, and site prep labor |
| Stem wall foundation with slab | Starting at $8/sq ft | Includes footing below frost line, vertical stem wall, slab on top, and reinforcement throughout |
| Post and pier footing system | Starting at $150 to $300 per pier | Each pier engineered and set below frost line, sized for load and soil bearing capacity in Detroit |
| Site assessment and soil evaluation | Included in estimate | We evaluate soil type, compaction, drainage, and slope to design the right slab or footing approach |
| Permits and inspections | Estimated separately | Detroit building permits for foundations and new construction, typically $100 to $300 depending on scope |
| Free estimate and consultation | Free | On-site visit, soil assessment, and written estimate with no obligation, response within 24 hours |
Indicative pricing, the exact cost depends on square footage, finish, and site access. Free personalized estimate within 24h at (313) 422-7903.


